
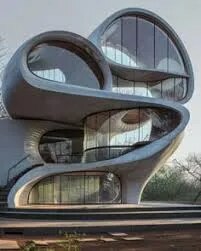
Structural Design
Description
Structural design is a core part of civil engineering through which we calculate the multiple load conditions of various structures as well as designing a structure in a way that can easily withstand worst-case scenarios.
Types of Our Best Structural Design in Nagpur:
Framed Structure: Framed design is the mixture of slabs, columns, and beams to support as well as transfer loads to your foundation. With our Best Structural Design in Nagpur, we shape various commercial buildings and ensure higher flexibility and strength for high-load applications.
Load-Bearing Structure: The design of our load-bearing structure leverages strength to bear the load of roof, floors, and other parts of the building, and transfer it to the foundation. We use the Best Structural Design in Nagpur through this system in smaller buildings– houses and low-rise buildings.
Shear Wall Structure: In a shear wall structure, we use our Best Structural Design in Nagpur to help resist lateral forces, like earthquakes or wind. These vertical walls we place strategically to prevent it from swaying. Our team often uses these walls in tall buildings to ensure firmness against forces.
Cantilever System: In a cantilever system, we utilise the Best Structural Design in Nagpur to support at one end and protrude outward without support at the other end. This type of system we often use in balconies & overhangs. To create dramatic effects, we, here, use modern architectural designs.